Kitchen Remodeling in Wilmette, IL
Design First Builders provides custom kitchen remodeling services to Wilmette, IL and the surrounding North Shore, specializing in custom kitchen design for the area’s distinctive home styles.
Space Planning & Layout Strategies for Wilmette Kitchen Remodels
Your kitchen should reflect your style. Our interior designers have solutions to revamp, redesign, or reconfigure any space that’s lost its luster. For example, many Wilmette homes have original layouts that close the kitchen off from the rest of the house. Design First will open up these unused or under-utilized spaces with creative, inspiring solutions. As a result, our specialty is improving your overall happiness with your home. If you’d like to see this approach in action, take a look at our recent kitchen projects.
Understanding the Work Triangle: Essential for Wilmette Kitchen Remodeling
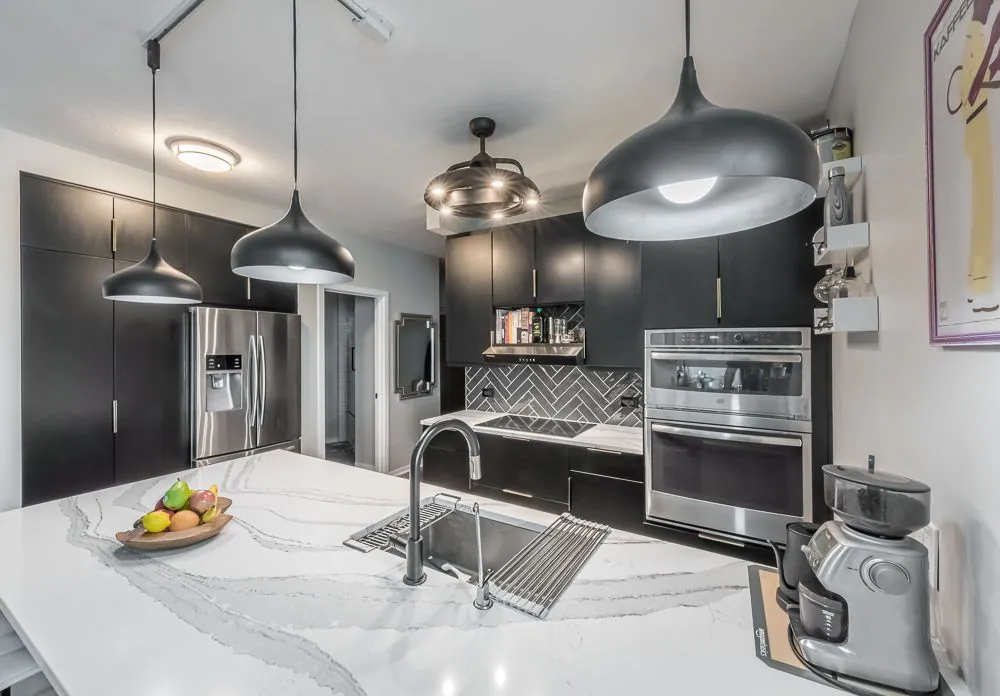
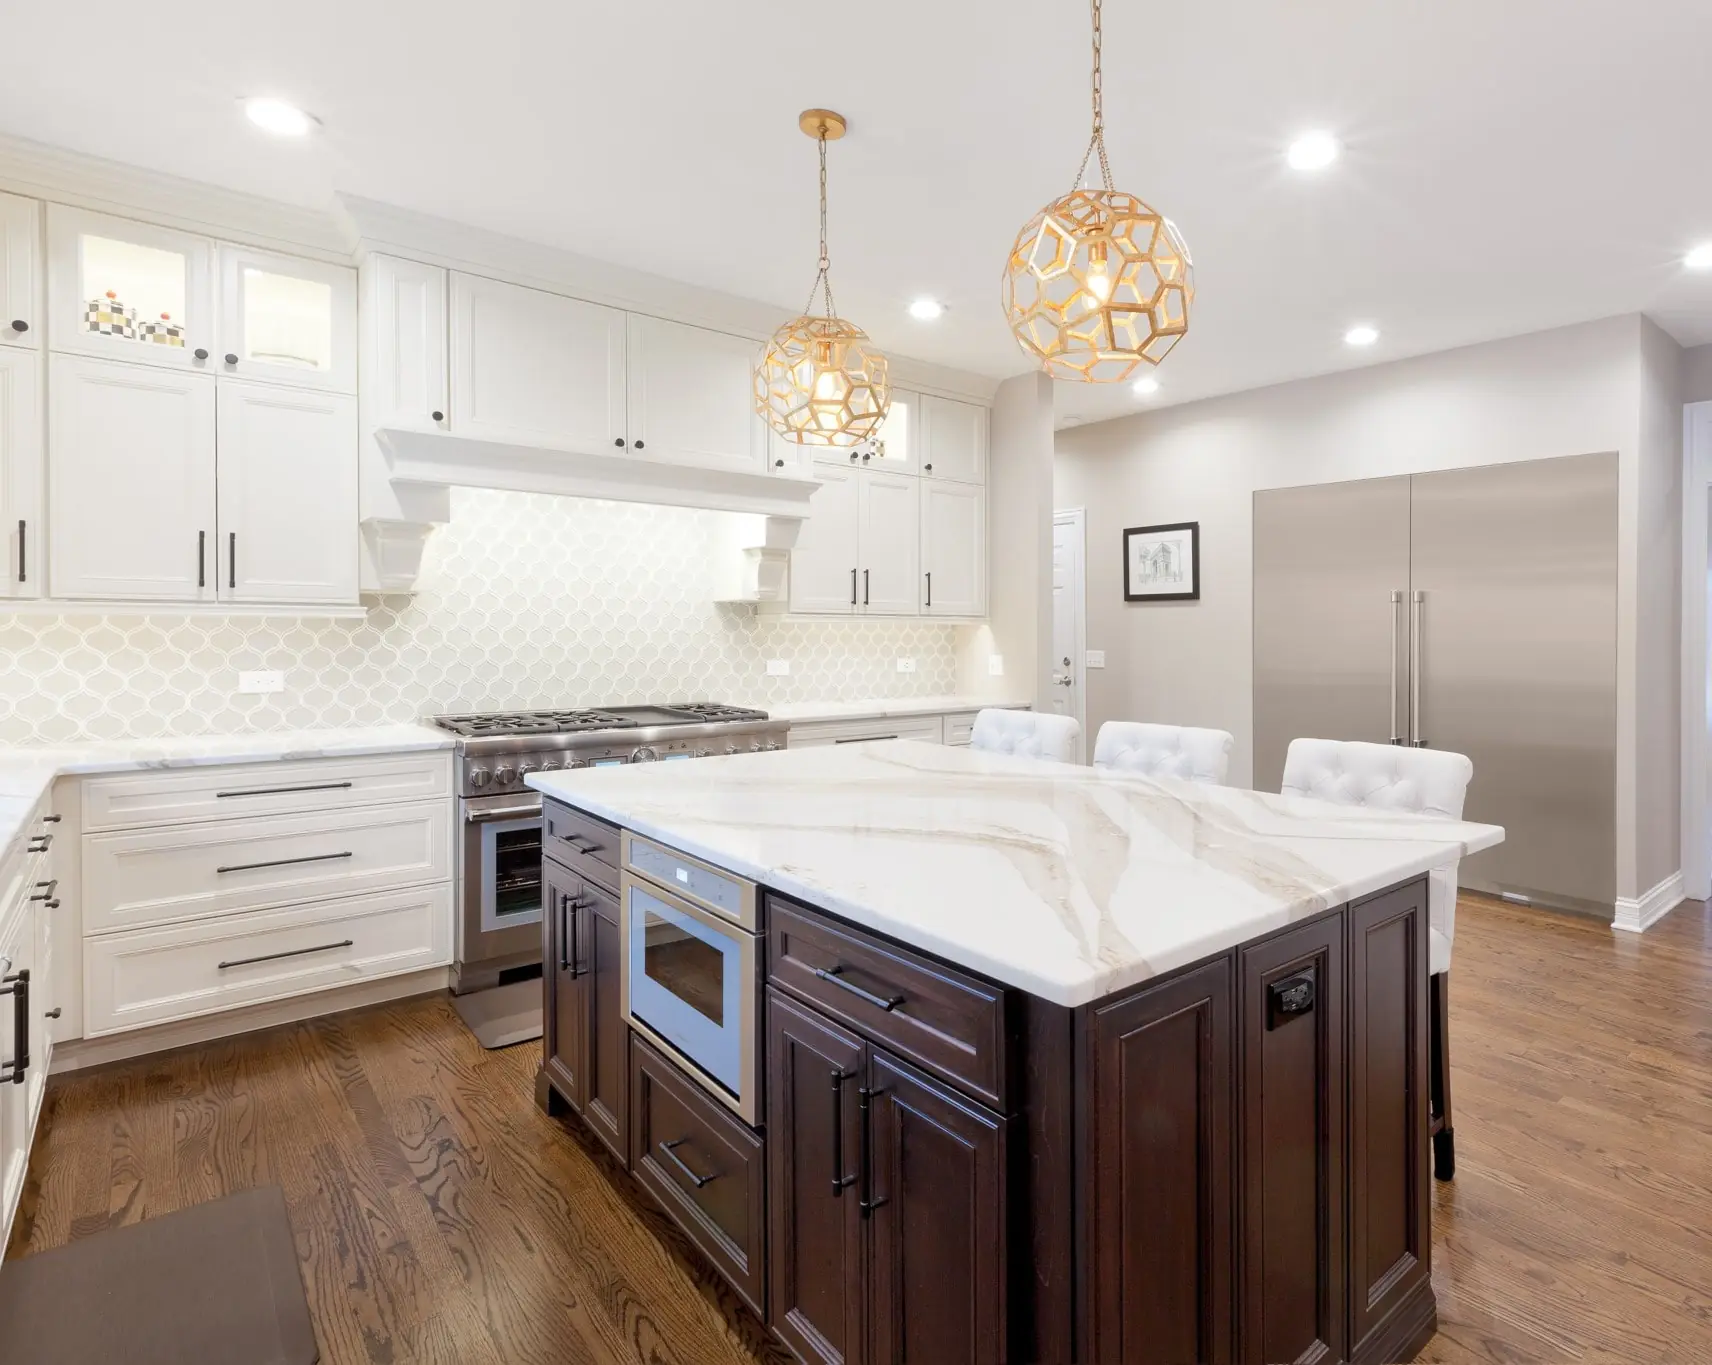
The work triangle connects your sink, stove, and fridge. The three spots you move between most while cooking. Some older homes often have small, closed-off kitchens, so getting this triangle right matters even more.
Wilmette Kitchen Remodeling: Types of Kitchen Layouts to Suit Every Need
One Wall Kitchen
What is a one-wall kitchen? A one-wall kitchen is a layout usually found in smaller homes, with cabinetry installed on a single wall from top to bottom. A more modern approach incorporates open shelving instead of upper cabinets. It’s a simple layout that provides the basic functionality of a kitchen in a compact footprint.
L-Shaped Kitchen
What is an L-shaped kitchen? An L-shaped kitchen uses cabinetry runs along two perimeter walls that meet at a corner, forming an “L.” This layout works well in both small and large kitchens, offering flexibility within the space. It’s often paired with a peninsula or island feature for additional counter space and seating.
Galley Kitchen
What is a galley kitchen? A galley kitchen consists of two parallel rows of cabinetry facing each other, creating an efficient, unified workspace between the two sides. This layout eliminates the need for additional cabinetry runs and provides clearly defined workstations. It’s a strong fit for larger families or households with multiple cooks.
The Island Kitchen
What is an island kitchen? An island kitchen adds a freestanding counter at the center of the layout, typically used as a workstation or for extra storage and seating. Islands can take on many shapes and sizes, and are ideally placed in kitchens wider than 12 feet. A well-placed island creates natural traffic flow and puts open or unused floor space to work.
U-Shaped Kitchen
What is a U-shaped kitchen? A U-shaped kitchen uses three of the kitchen’s walls, providing additional storage and counter space on all sides. This layout allows for more flexibility in placing your work zones and makes the work triangle easier to use efficiently. It’s a strong fit for larger kitchens.
The Peninsula Kitchen
What is a peninsula kitchen? A peninsula kitchen adds a connected counter extension — attached to existing cabinetry rather than freestanding — to gain more storage and seating when there isn’t enough room for a full island. While sometimes viewed as a dated approach, it remains one of the more effective ways to improve workflow and function in a limited kitchen footprint.
See Our Related Projects for Kitchen Remodeling
Schedule a Free Consultation
Consultation
"*" indicates required fields